Circa 1773
Stone House on Lewisham Way
By Brockley Society
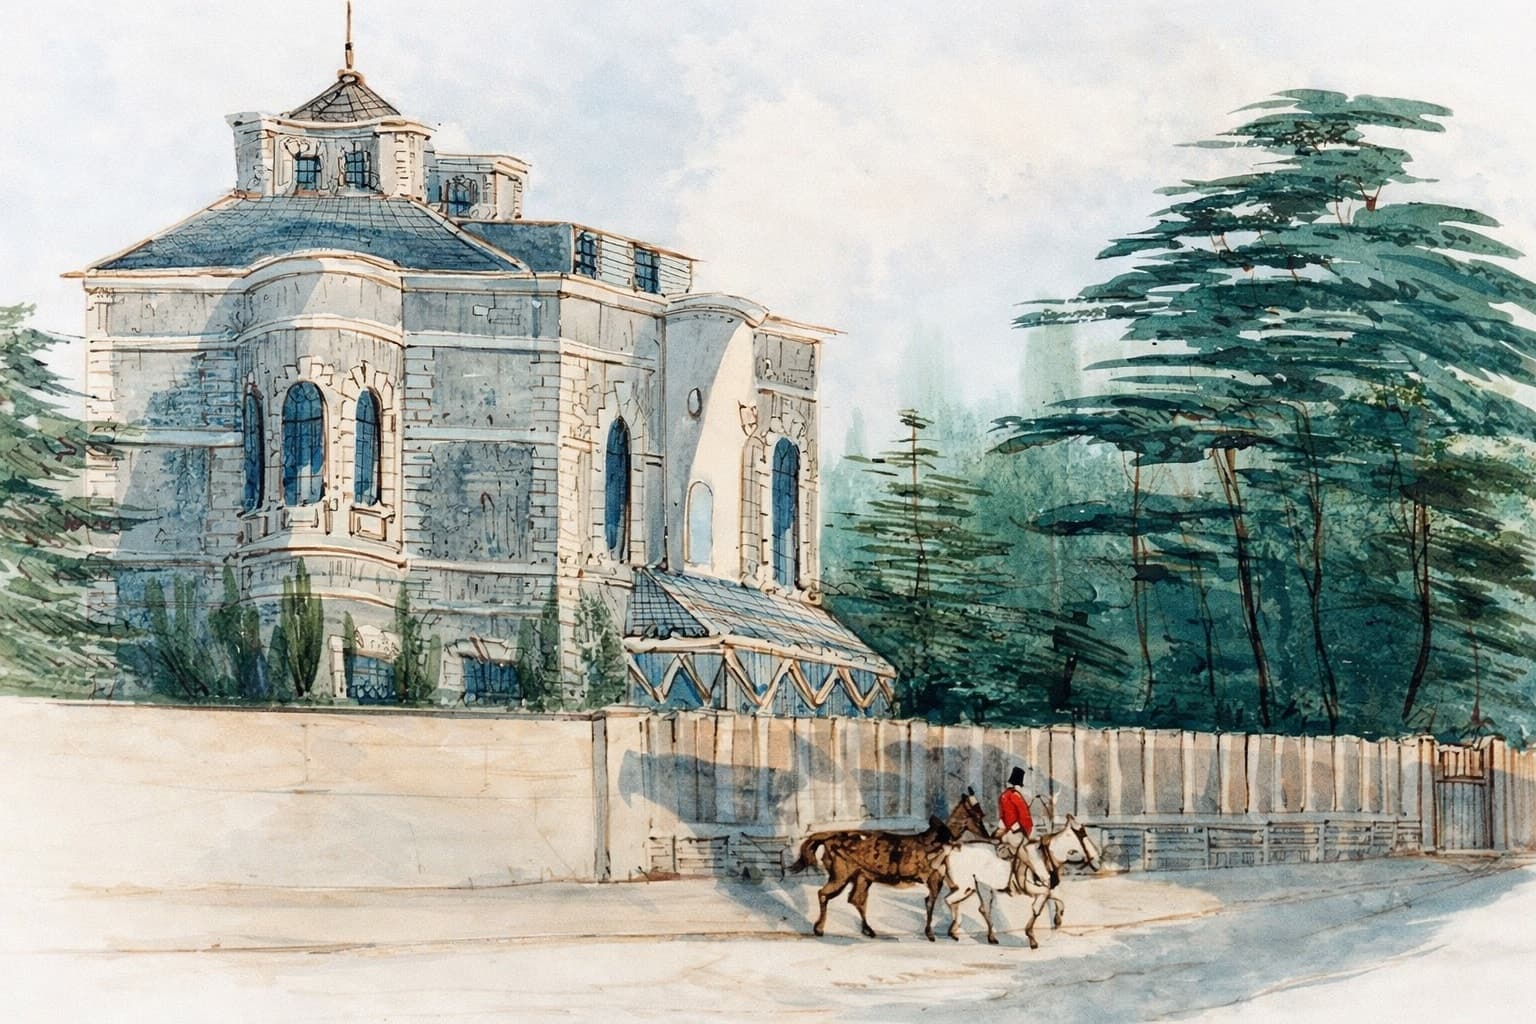
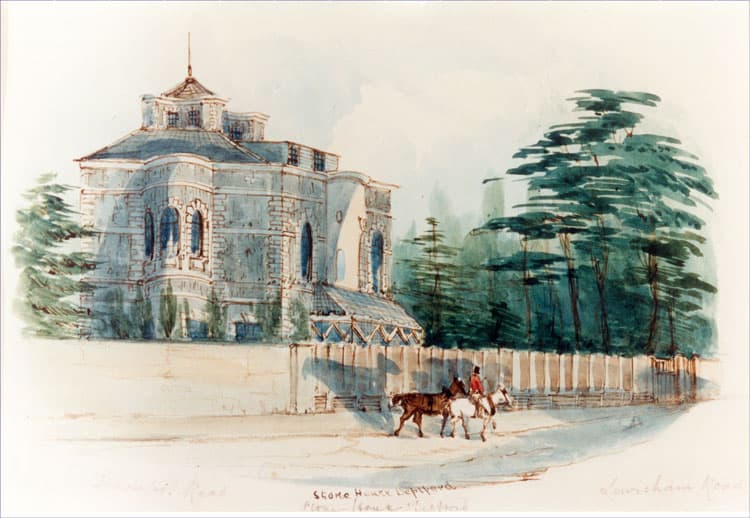
Stone House, Lewisham Way, built in the early 1770s
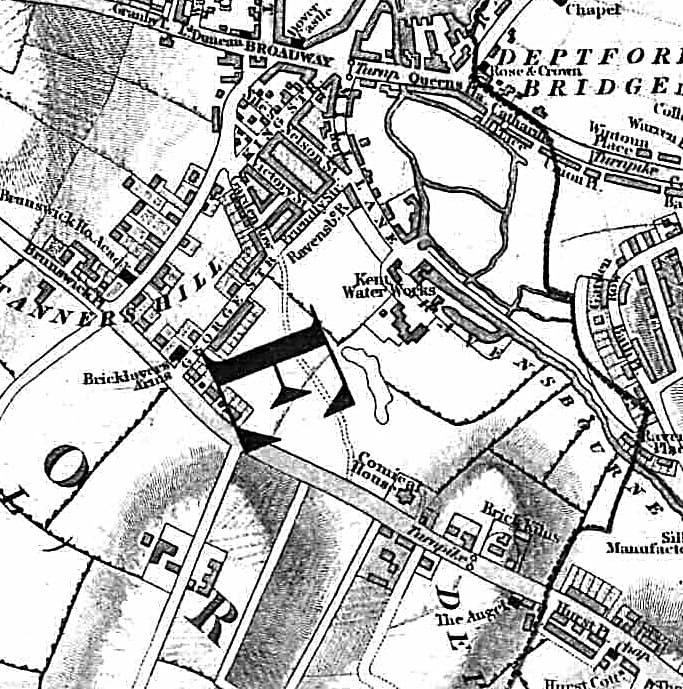
Stone House, at 281 Lewisham Way, is a rare survival from the eighteenth century in a part of south-east London otherwise dominated by nineteenth-century terraces and later redevelopment.[1][2] Built in the early 1770s and long known locally as the Comical House, it stands on the old road between Deptford and Lewisham at the point where Loampit Vale becomes Lewisham Way.[2][3]
Its significance lies not only in architecture but in setting. The house began as the centrepiece of a compact villa estate of about seven acres, with pleasure grounds, meadows and service buildings, and was later absorbed into dense suburbia as former grounds were sold for housing.[2][4]
Building a villa at Loampit Hill
The land was assembled from plots known as Halfpenny’s Field and Morrice’s land in the later 1760s, and Stone House was complete by 1774.[2] The building is generally associated with George Gibson, though sources differ on whether father or son should be credited as principal designer; modern summaries tend to acknowledge that uncertainty rather than force a single attribution.[1][2][5]
From the outset, contemporaries understood the property as a suburban villa rather than a farmhouse or town house. Sale particulars in 1795 marketed an "elegant villa" with landscaped grounds, while later lease advertisements continued to emphasise plantations, shrubberies, meadows and long views towards Blackheath and Lee.[2]
Architecture and material character
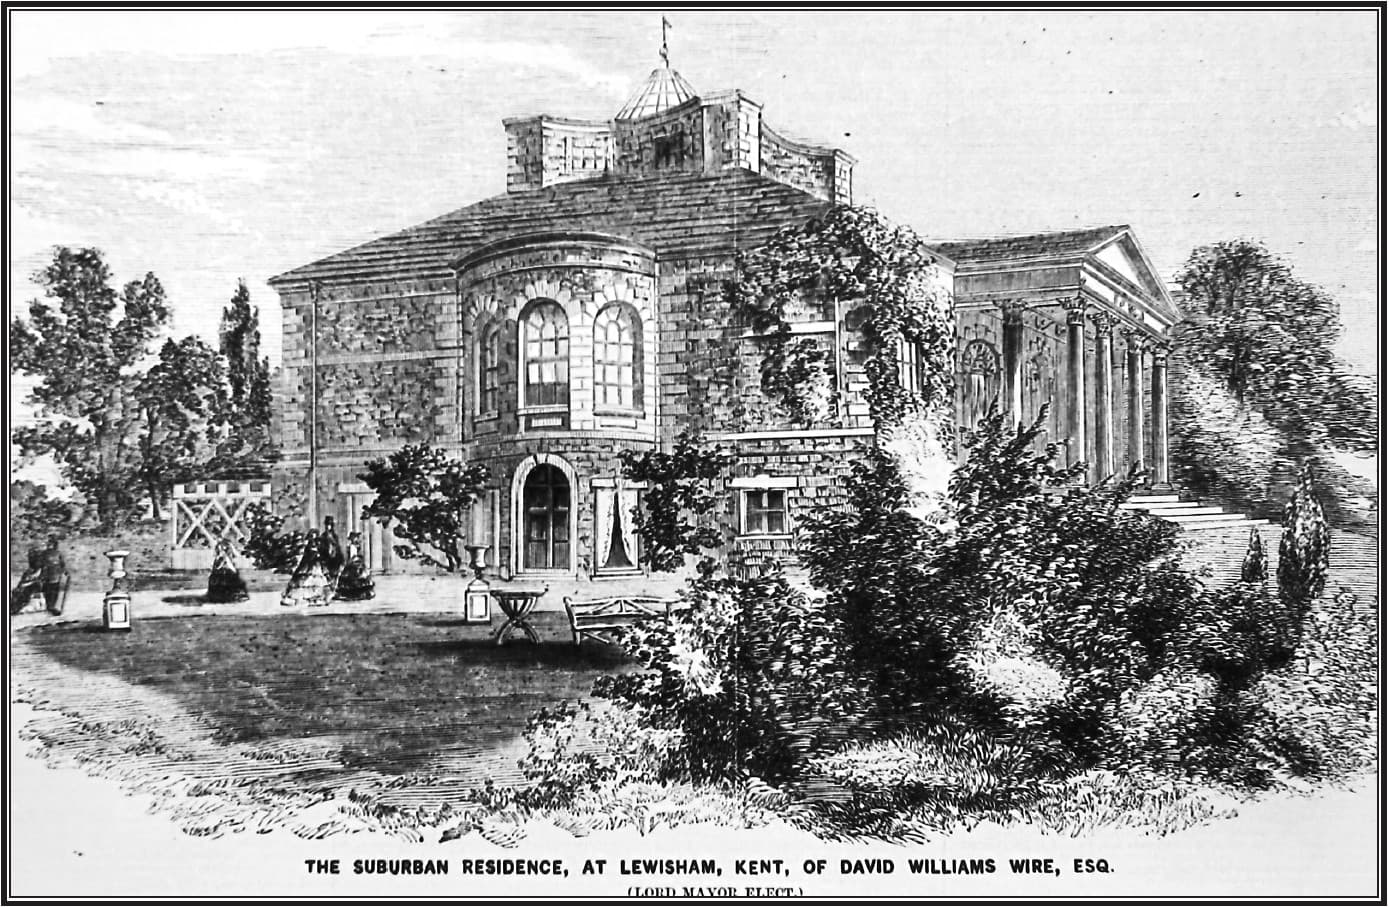
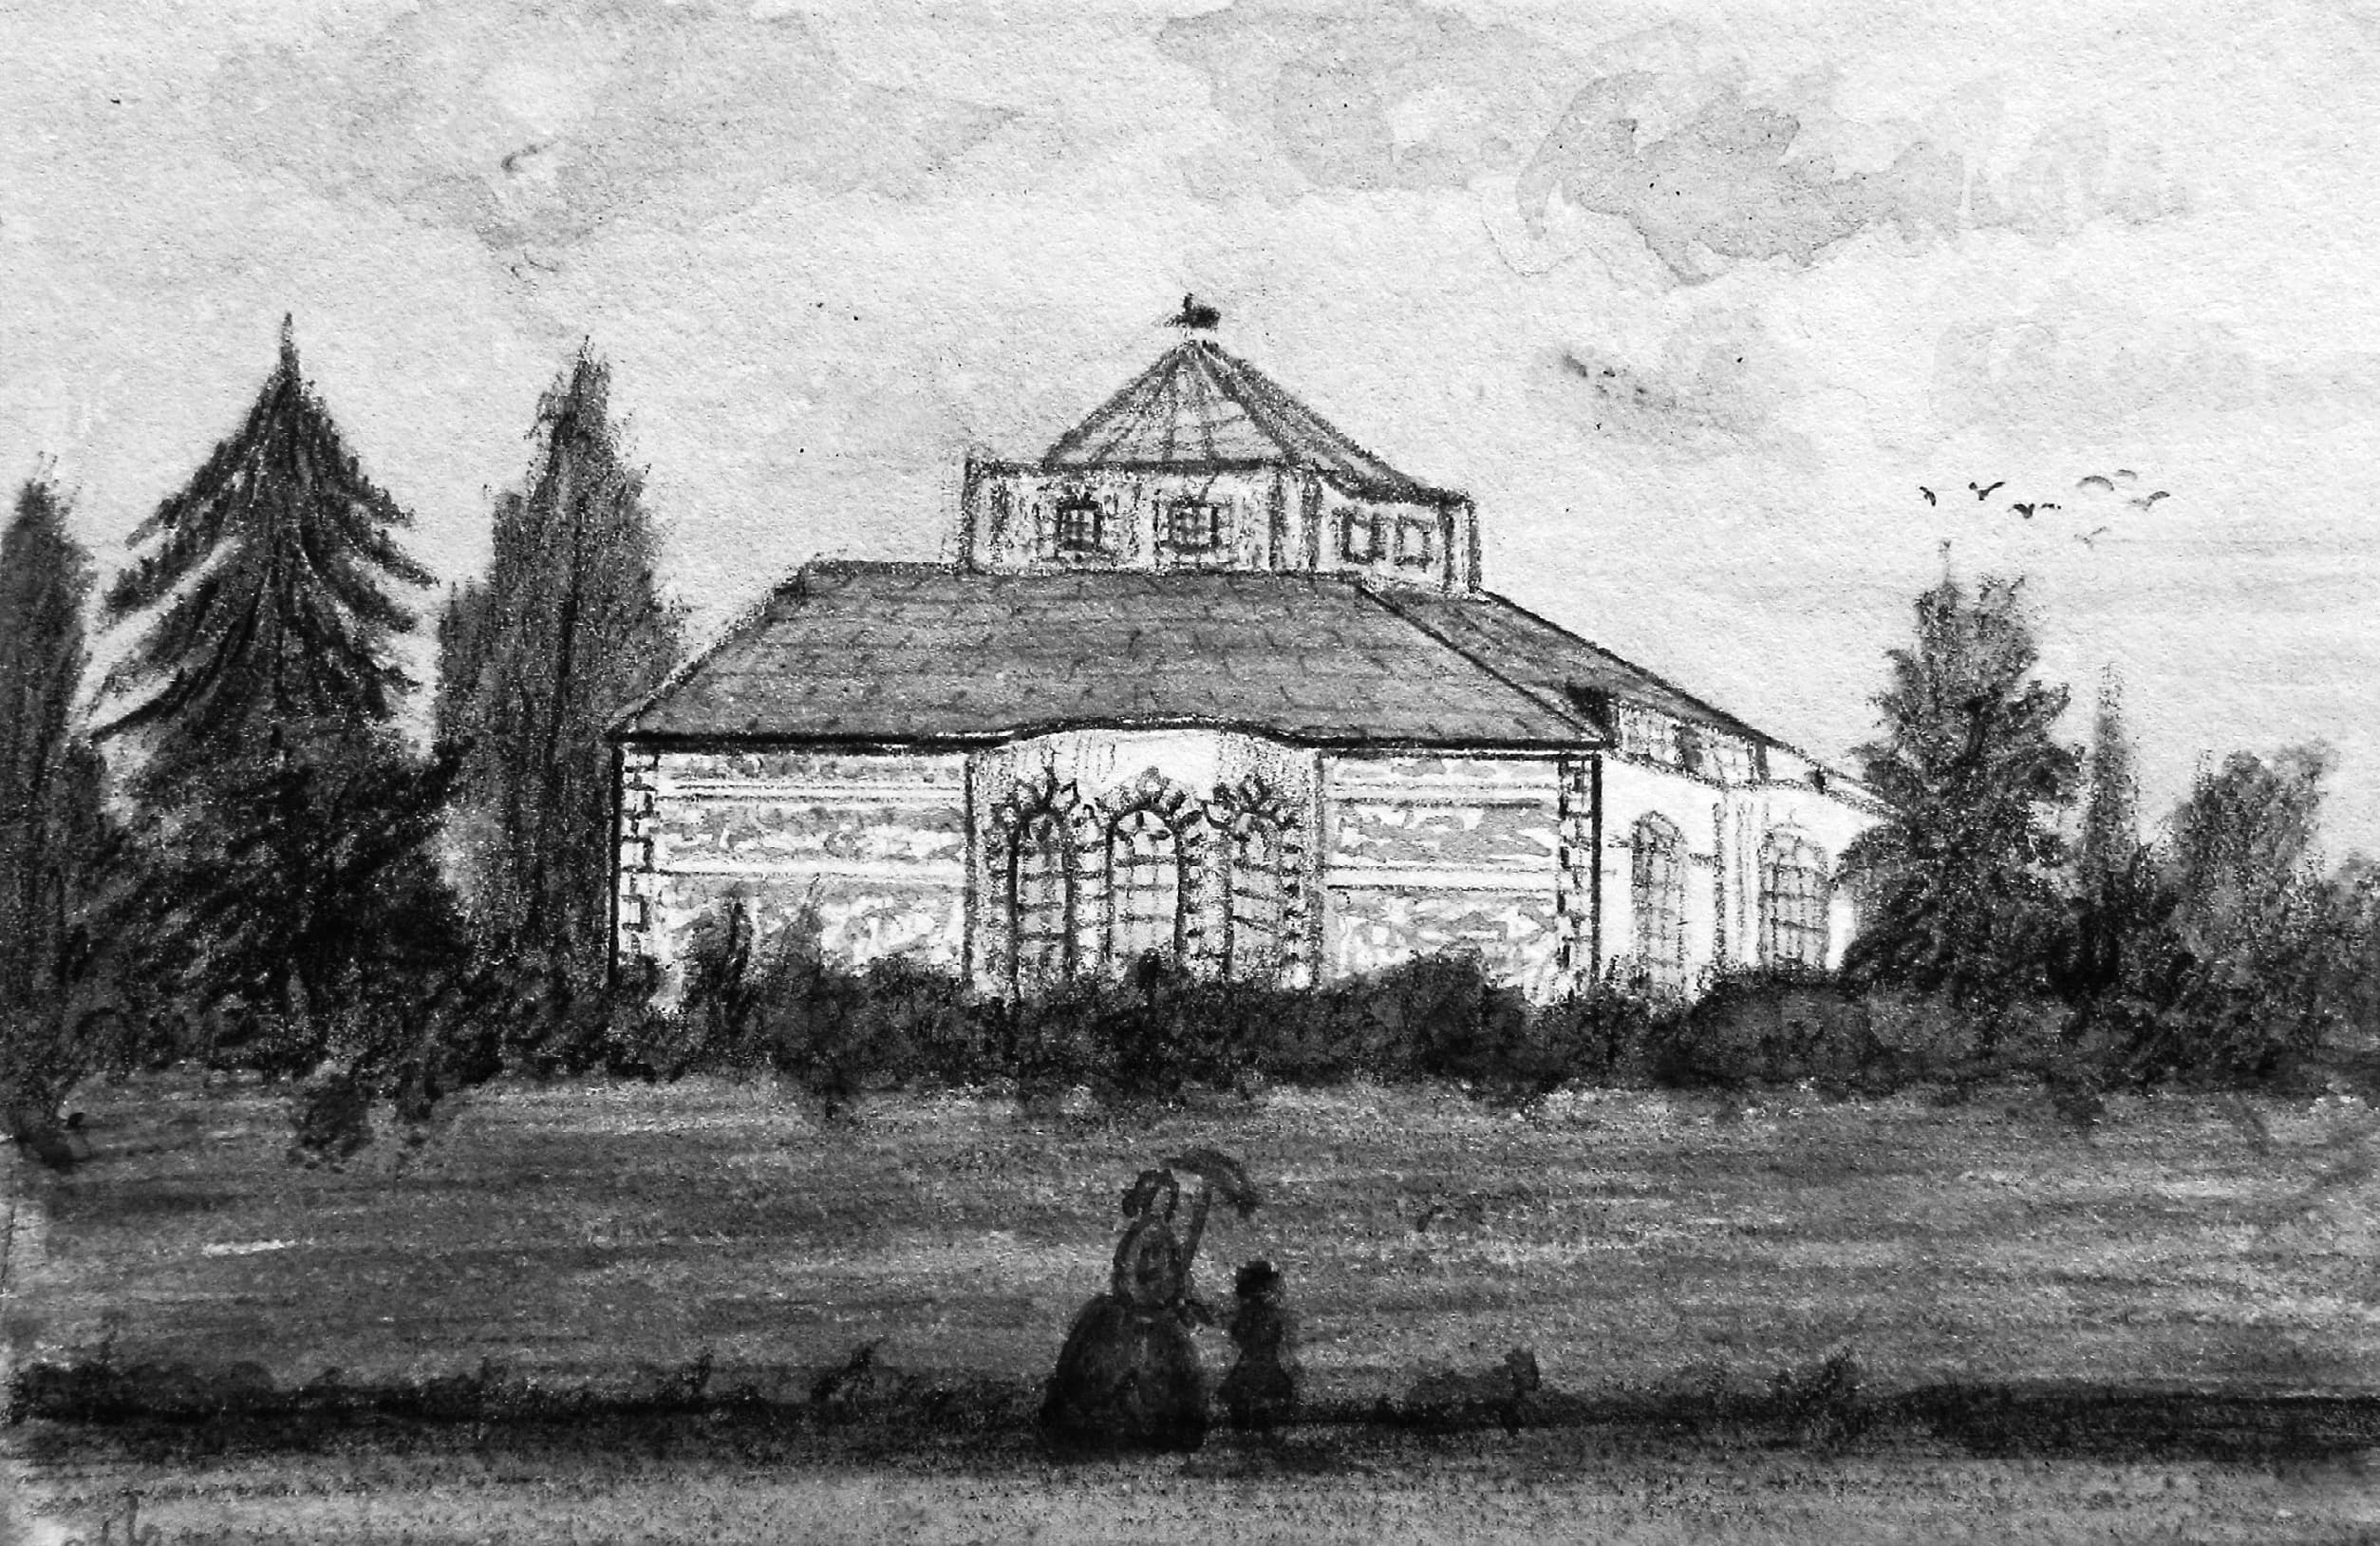
Stone House is built of Kentish ragstone and is planned around a compact, centrally organised core, with projecting bays on three sides and a columned portico on the fourth.[1][7] This combination gave it an immediately recognisable silhouette among the largely brick and stucco domestic buildings that later appeared nearby.
Nineteenth-century usage of the name "Comical House" reflected that distinctiveness rather than low status. In printed descriptions, the building was treated as an unusual but deliberate architectural statement, combining formal composition with a semi-rural villa setting close to the road.[2][3]
From estate to suburb
The immediate locality in the eighteenth and early nineteenth centuries combined market gardens, chalk and gravel workings, brickmaking and river-related industry. Stone House stood on this mixed edge between urban Deptford and more open land to the south and east.[2][3]
By the mid nineteenth century, the estate had entered a phase of subdivision. Archival leases show the house still accompanied by coach house, yard and garden in 1865, but successive map editions and title changes show former grounds gradually alienated for streets and terraces.[2][4] The process mirrors wider development along Lewisham Way, where villas, institutions and speculative housing replaced earlier agrarian and extractive landscapes.
As a result, the house now appears visually enclosed within later development, while still preserving traces of its earlier status as a stand-alone suburban retreat.[2]
Status and present position
Historic England lists Stone House at Grade II* (List Entry 1193368), recognising more than special interest in both fabric and historical importance.[1] Local archive records and twentieth-century photographs indicate continued adaptation of the house and grounds, including alterations to garden structures and conservatory elements, while retaining the core eighteenth-century composition.[2][6]
In present-day terms, Stone House sits within the Brockley–Deptford borderland: administratively Lewisham, historically tied to St Paul Deptford parish and Loampit Hill, and culturally read by many residents as part of the northern Brockley townscape.[1][2] Its endurance offers a clear chronological marker: the villa predates the railways, the surrounding terraces and modern borough boundaries, yet remains a visible part of the everyday Lewisham Way streetscape.
Sources
- 1.^
Historic England, "Stone House" (List Entry 1193368), Grade II* statutory listing — Source archive
- 2.^
Horsfall Turner, Olivia, "'Sweetly embowered in a plantation': the landscape of Stone House, Lewisham," The London Gardener (2010–11), published online 2021 — Source archive
- 3.^
Colvin, H. M., A Biographical Dictionary of British Architects 1600–1840, 4th ed., 2008, entries on George Gibson senior and junior (as discussed in Horsfall Turner)
- 4.^
Local History and Archives Centre, Lewisham, Lewisham Archives Catalogue 2000–2008, Stone House lease and visual-material extracts — Source archive
- 5.^
Ideal Homes: A History of South-East London Suburbs, "Stone House, Lewisham Way, Deptford" — Source archive
- 6.^
Lewisham Borough Photos / Lewisham Local History and Archives, "Stone House" interior photograph (1930s) — Source archive
- 7.^
"Stone House, Deptford," Wikipedia — Source archive